See your dream home before the first paint swatch
3D home renders from any floor plan, for homeowners
Know before you renovate. Upload your floor plan and get your space fully furnished and styled in seconds. No 3D skills or design experience required.
Includes 10 free renders (no credit card required)
Loved by homeowners and design enthusiasts


Decide before you spend
The tools you need to present your vision clearly, win client buy-in faster, and deliver more projects.
Hard to picture the end result
Paint chips and Pinterest boards only go so far. See your actual floor plan transformed into a photorealistic interior so you know exactly what you're committing to before you spend a penny.
Hiring a designer is expensive and slow
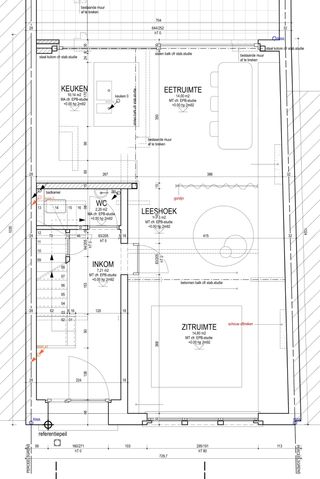
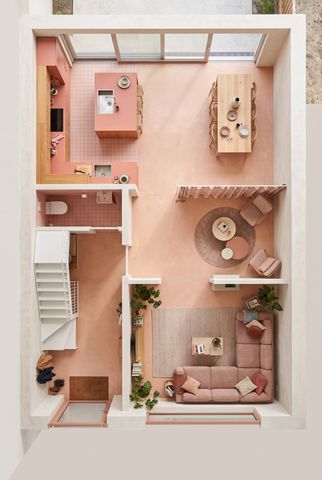
Interior design consultations cost hundreds and take weeks. Generate professional-quality design concepts yourself in seconds, for the price of a coffee.
Explore styles you never considered
Not sure if you want Scandinavian or Industrial? Try both in seconds. Browse 50+ curated styles or describe your own. Discover what truly resonates with you before committing.


Traditional 3D rendering compared with Floor Plan Magic
| The traditional way is broken | AI changes everything |
|---|---|
Hours of manual work Creating 3D renders manually takes 4-8 hours per floor plan | Minutes, not hours Generate photorealistic renders in 30 seconds |
Expensive software Professional 3D software costs $200-500+ per month | Affordable pricing Starting at just $19/month with no long-term contracts |
Steep learning curve Months to master complex 3D modeling tools | No learning required A simple upload-and-click interface anyone can use |
One outsourced render costs more than 150 renders on Floor Plan Magic
A 3D visualizer charges $200-$500 for a single render of your home. For $19/month you get around 50 renders, in any style you want to try.
100x
cheaper per render
vs. traditional archviz studio rates
30s
instead of 3-10 days
per render turnaround
$49
/mo for ~150 renders
Pro plan. One traditional render costs more.
| Feature | Traditional archviz | Floor Plan Magic |
|---|---|---|
| Cost per render | $200 - $500+ | From $0.28 |
| Turnaround time | 3 - 10 business days | Under 30 seconds |
| Revisions included | 1 - 2 (then extra fees) | Unlimited |
| Style variations per floor plan | 1 (each billed separately) | 50+ styles, instant |
| Minimum project commitment | $1,000+ | Free to start |
Real scenario: pitching a 3-bedroom apartment
Traditional approach
- 3 rooms x $300/render = $900
- 5-7 business days turnaround
- 1 style option. Revisions cost extra.
With Floor Plan Magic
- 3 rooms x 5 styles = 15 renders for ~$5
- Done in under 10 minutes
- Show clients 5 style options per room
One floor plan, endless possibilities
The same floor plan rendered in three different styles, each generated in seconds, not days.


Floor plan
Modern Scandinavian · 12s


Same floor plan
Industrial Loft · 14s

Same floor plan
Japandi · 11s
Every style variation costs under $0.50. A traditional studio would charge $300+ each.
See your floor plan come to life
Upload any floor plan and watch AI transform it into a photorealistic interior render in seconds. No signup required.
- 1 Upload
- 2 Choose style
- 3 Generate
50+ curated interior styles
From Ibiza to Japandi: pick a preset and render instantly. Or create your own style from a reference photo.
Browse all styles


New style, same room.
Upload a photo of a room. The beams, windows and walls stay where they are. The furniture, materials and colors change.
Redesign a room

Left
Right
Floor plan to 3D render in three steps
Upload your floor plan, choose from 50+ interior styles, and download a 4K render you can send straight to your client. No 3D software needed.
- 1
Upload your floor plan
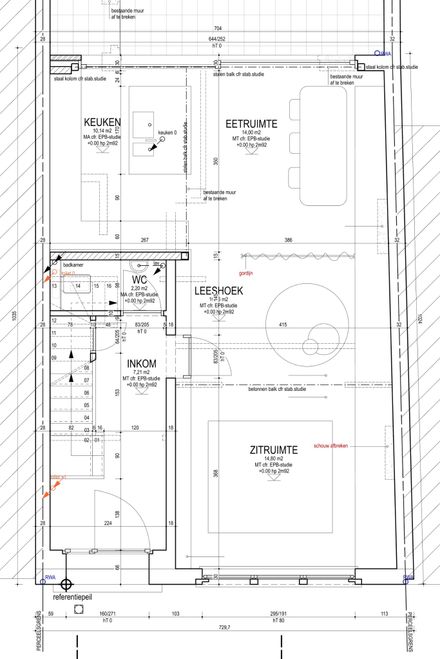
Any 2D blueprint, sketch, or scan. JPG or PNG.
- 2
Pick a style
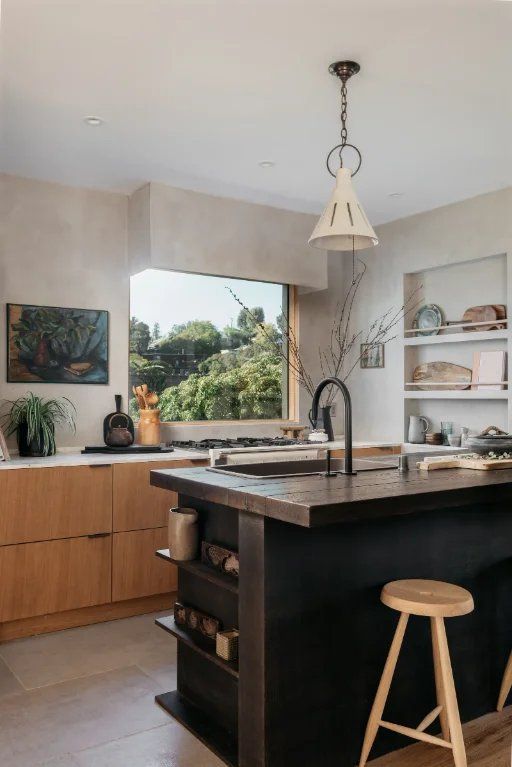
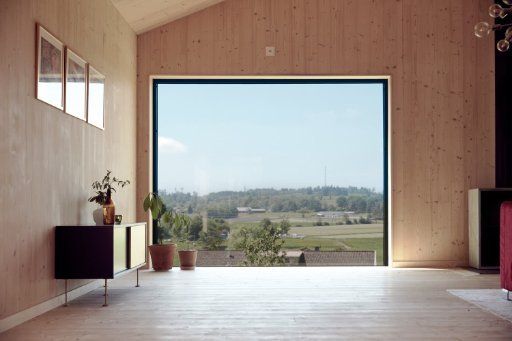
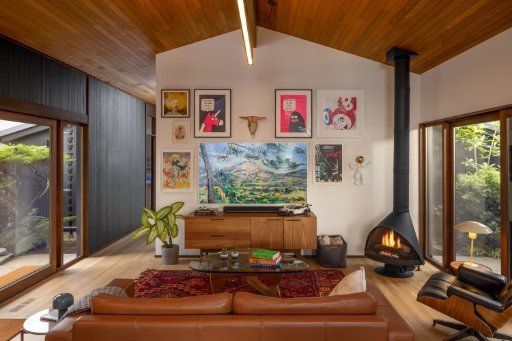
50+ presets or describe your own. The AI places furniture, materials, and lighting.
- 3
Download and use
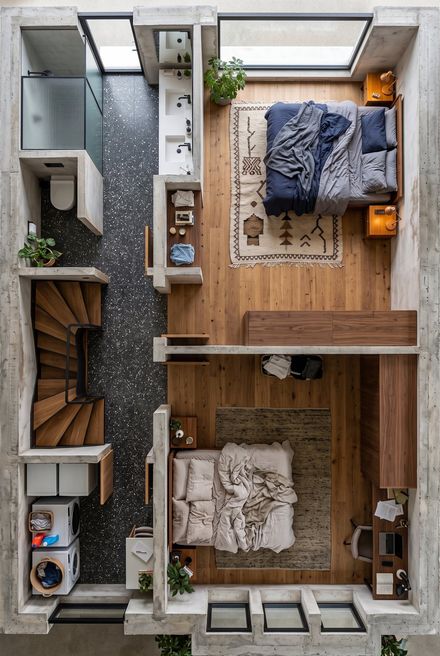
Up to 4K resolution. Commercial license included.


Tools designed for how professionals actually work
Custom brand styles, organized project folders, and print-ready 4K output, built for the way you already work.
Custom styles from reference photos
Upload inspiration photos and AI analyzes materials, colors, and aesthetics. Build a style library that matches your brand.
Nordic Minimalism
From 3 references
Oak woodSoft whitesCognac leatherOrganize with projects
Group floor plans by client, property, or campaign. Share project galleries with stakeholders.
- Riverside Apartments 12 renders
- Client: Acme Realty 8 renders
- Q4 Listings 24 renders
4K print-ready output
Generate at up to 4096 × 4096px, sharp enough for large-format prints, client presentations, and marketing brochures.
2048px HD screen
4096px Print & large format
Pick a plan, start rendering
Start with 10 free renders. Upgrade when you need more, cancel or switch anytime.
Image generation cost: 2K = 4 credits4K = 6 credits
Need a one-off boost? Token packs start at $25, no subscription.
Every paid plan and pack includes a commercial license.
Ready to see your dream space?
Join thousands of homeowners who've visualized their perfect interior before spending a cent.
- No credit card required
- 10 free renders
- No design skills needed


